Ridge Road, Eckington, Sheffield
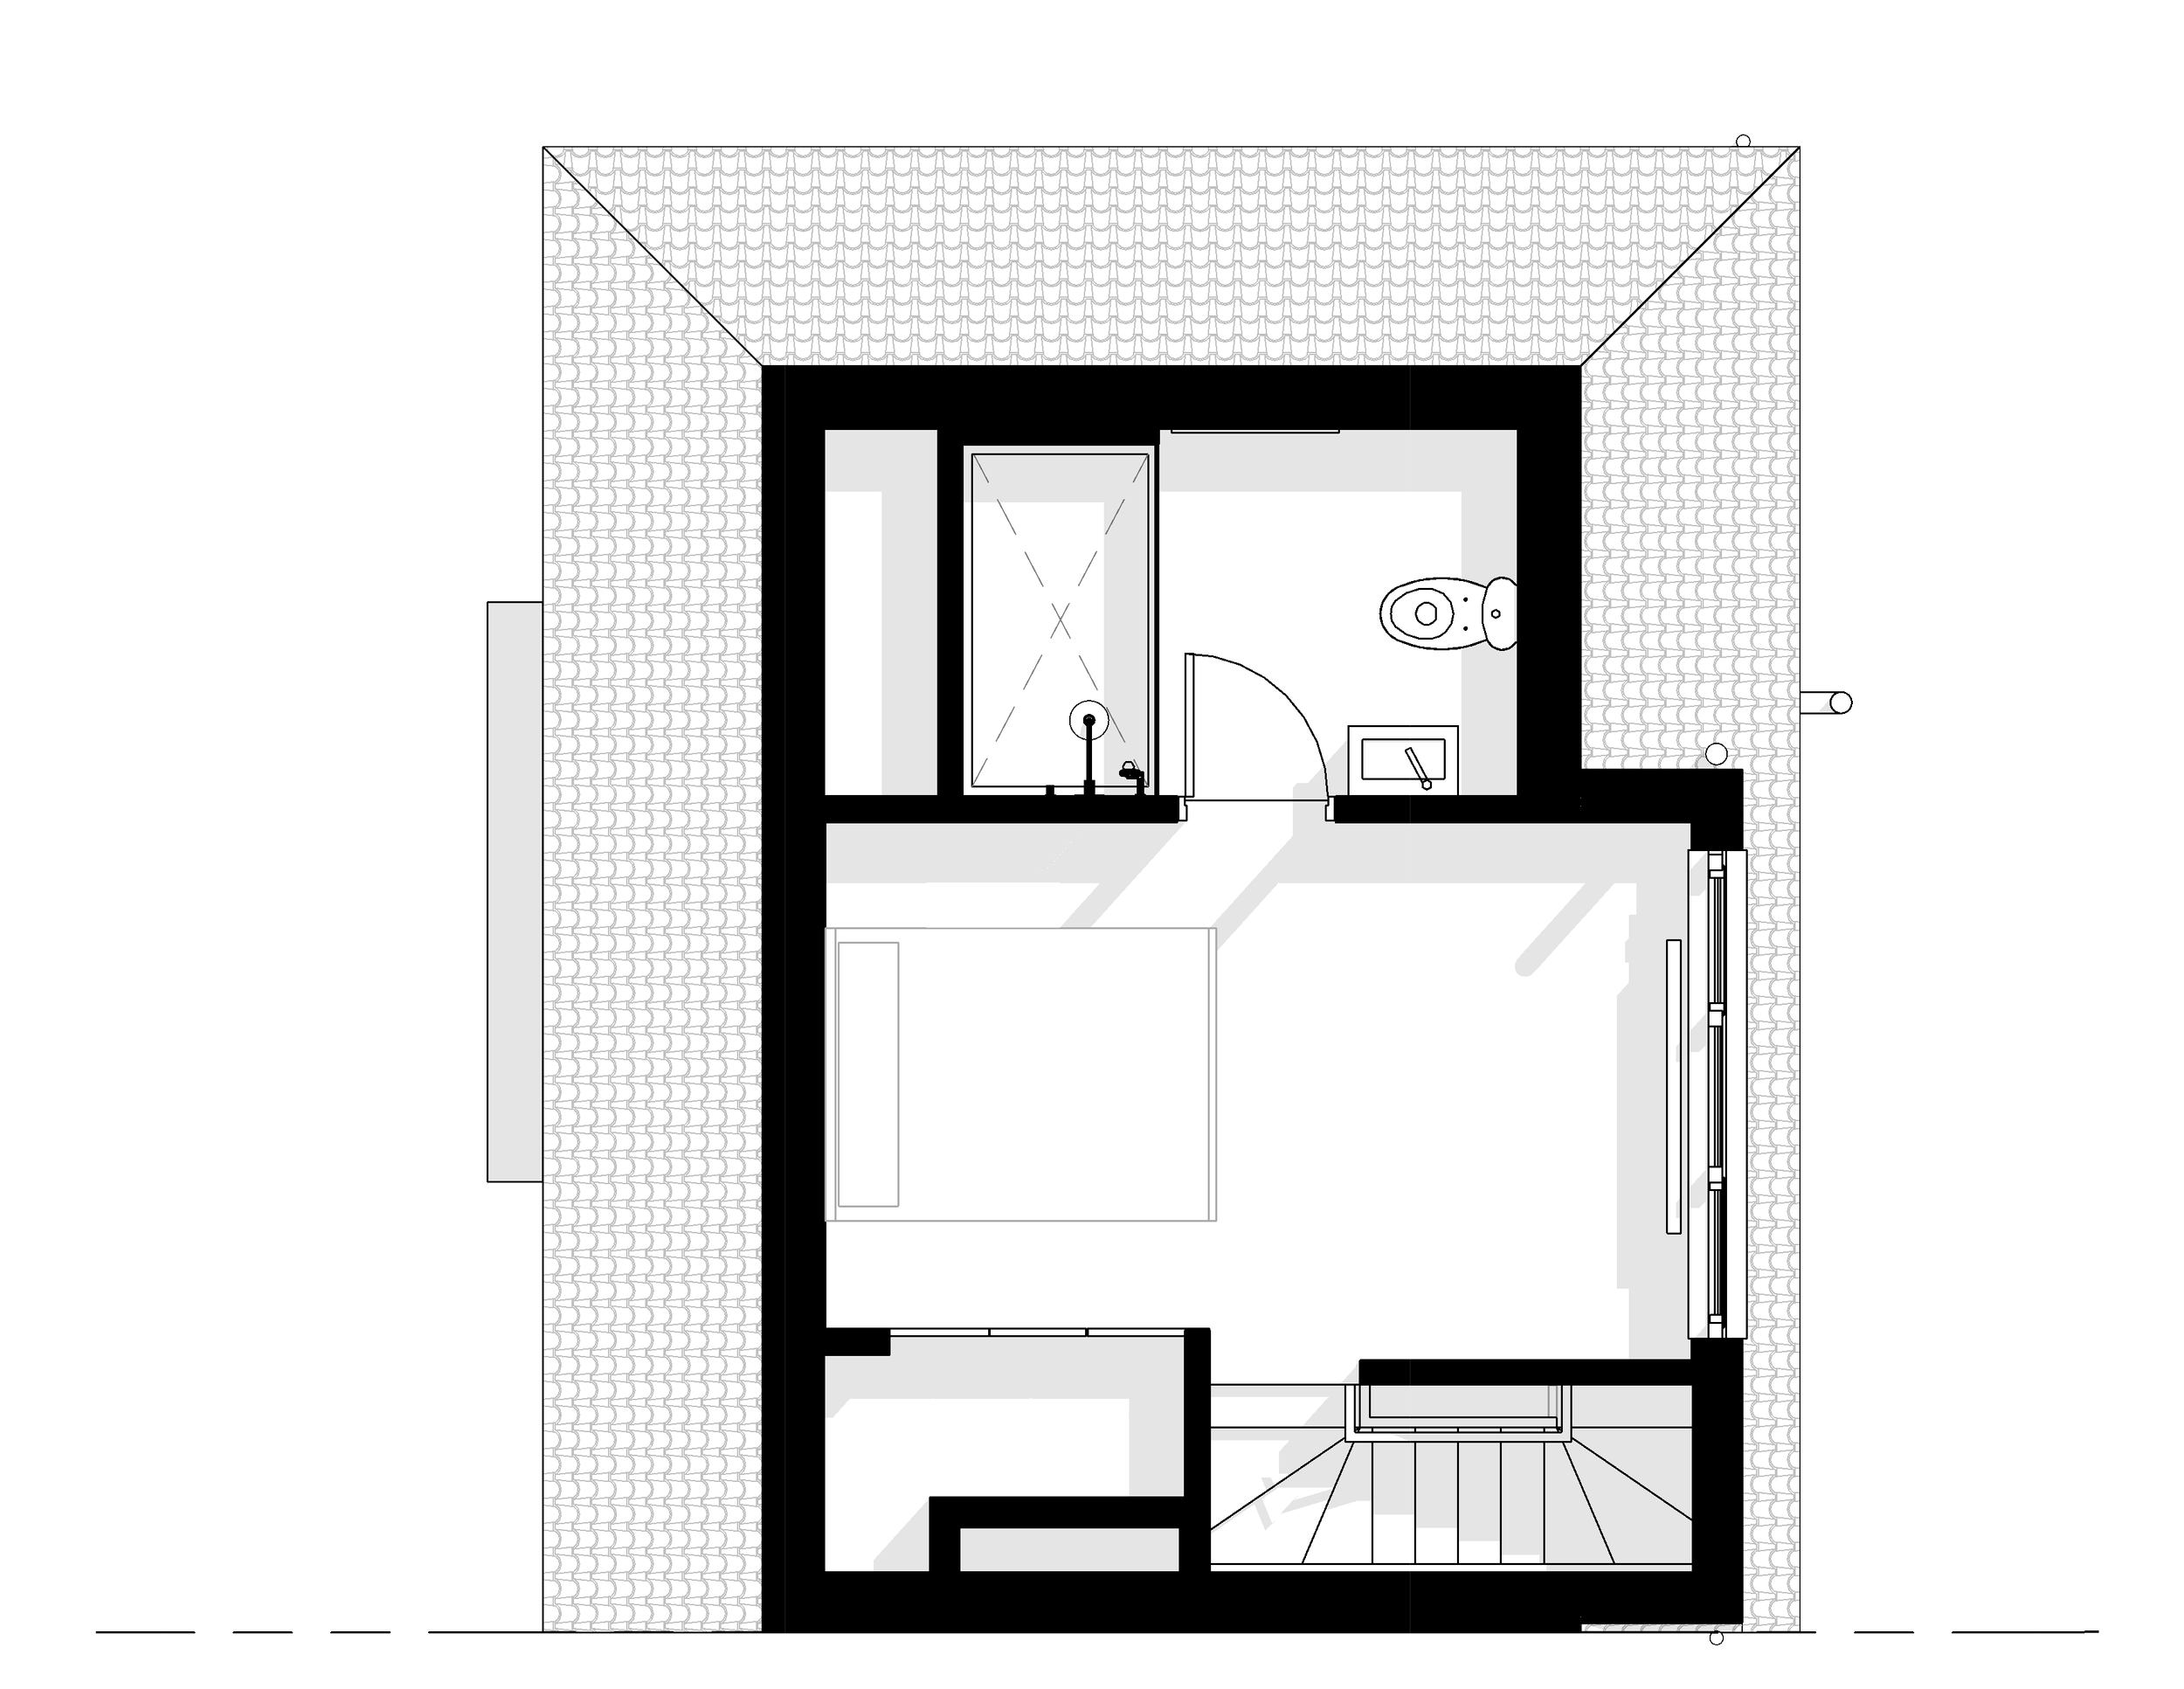
This project transforms a three-bedroom semi-detached house through a carefully designed loft conversion, creating a spacious fourth bedroom with an ensuite while making the most of the existing footprint. The client's brief was to unlock the potential of the unused roof space, provide additional accommodation for their growing family, and maximise the return on investment through a cost-effective design solution.
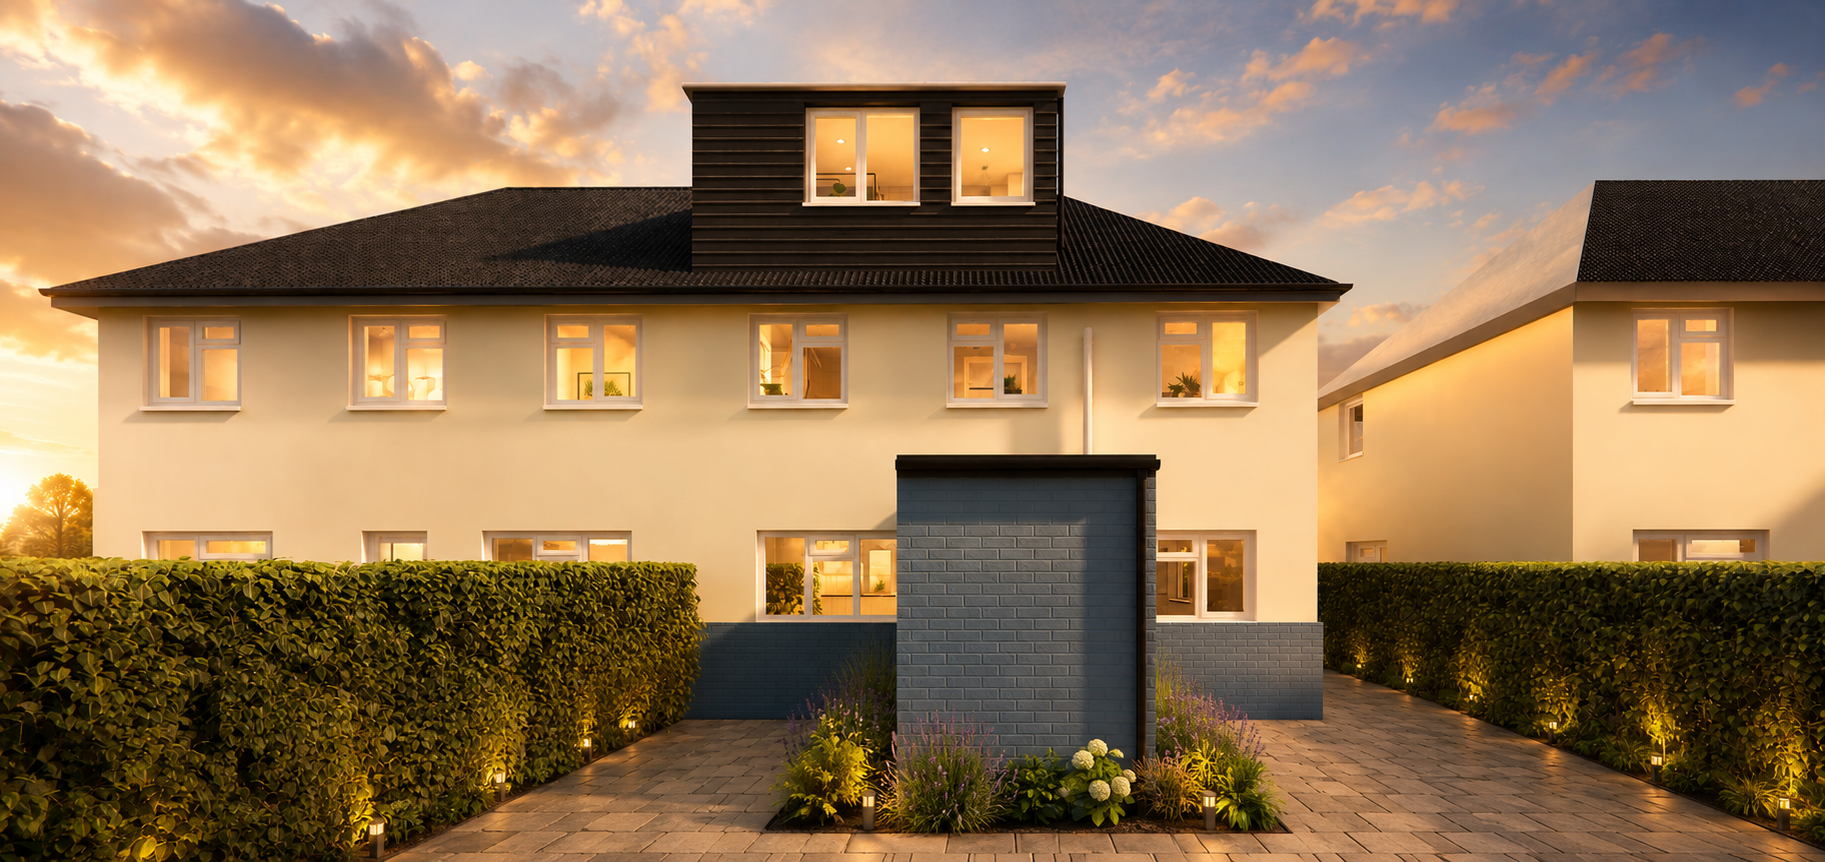
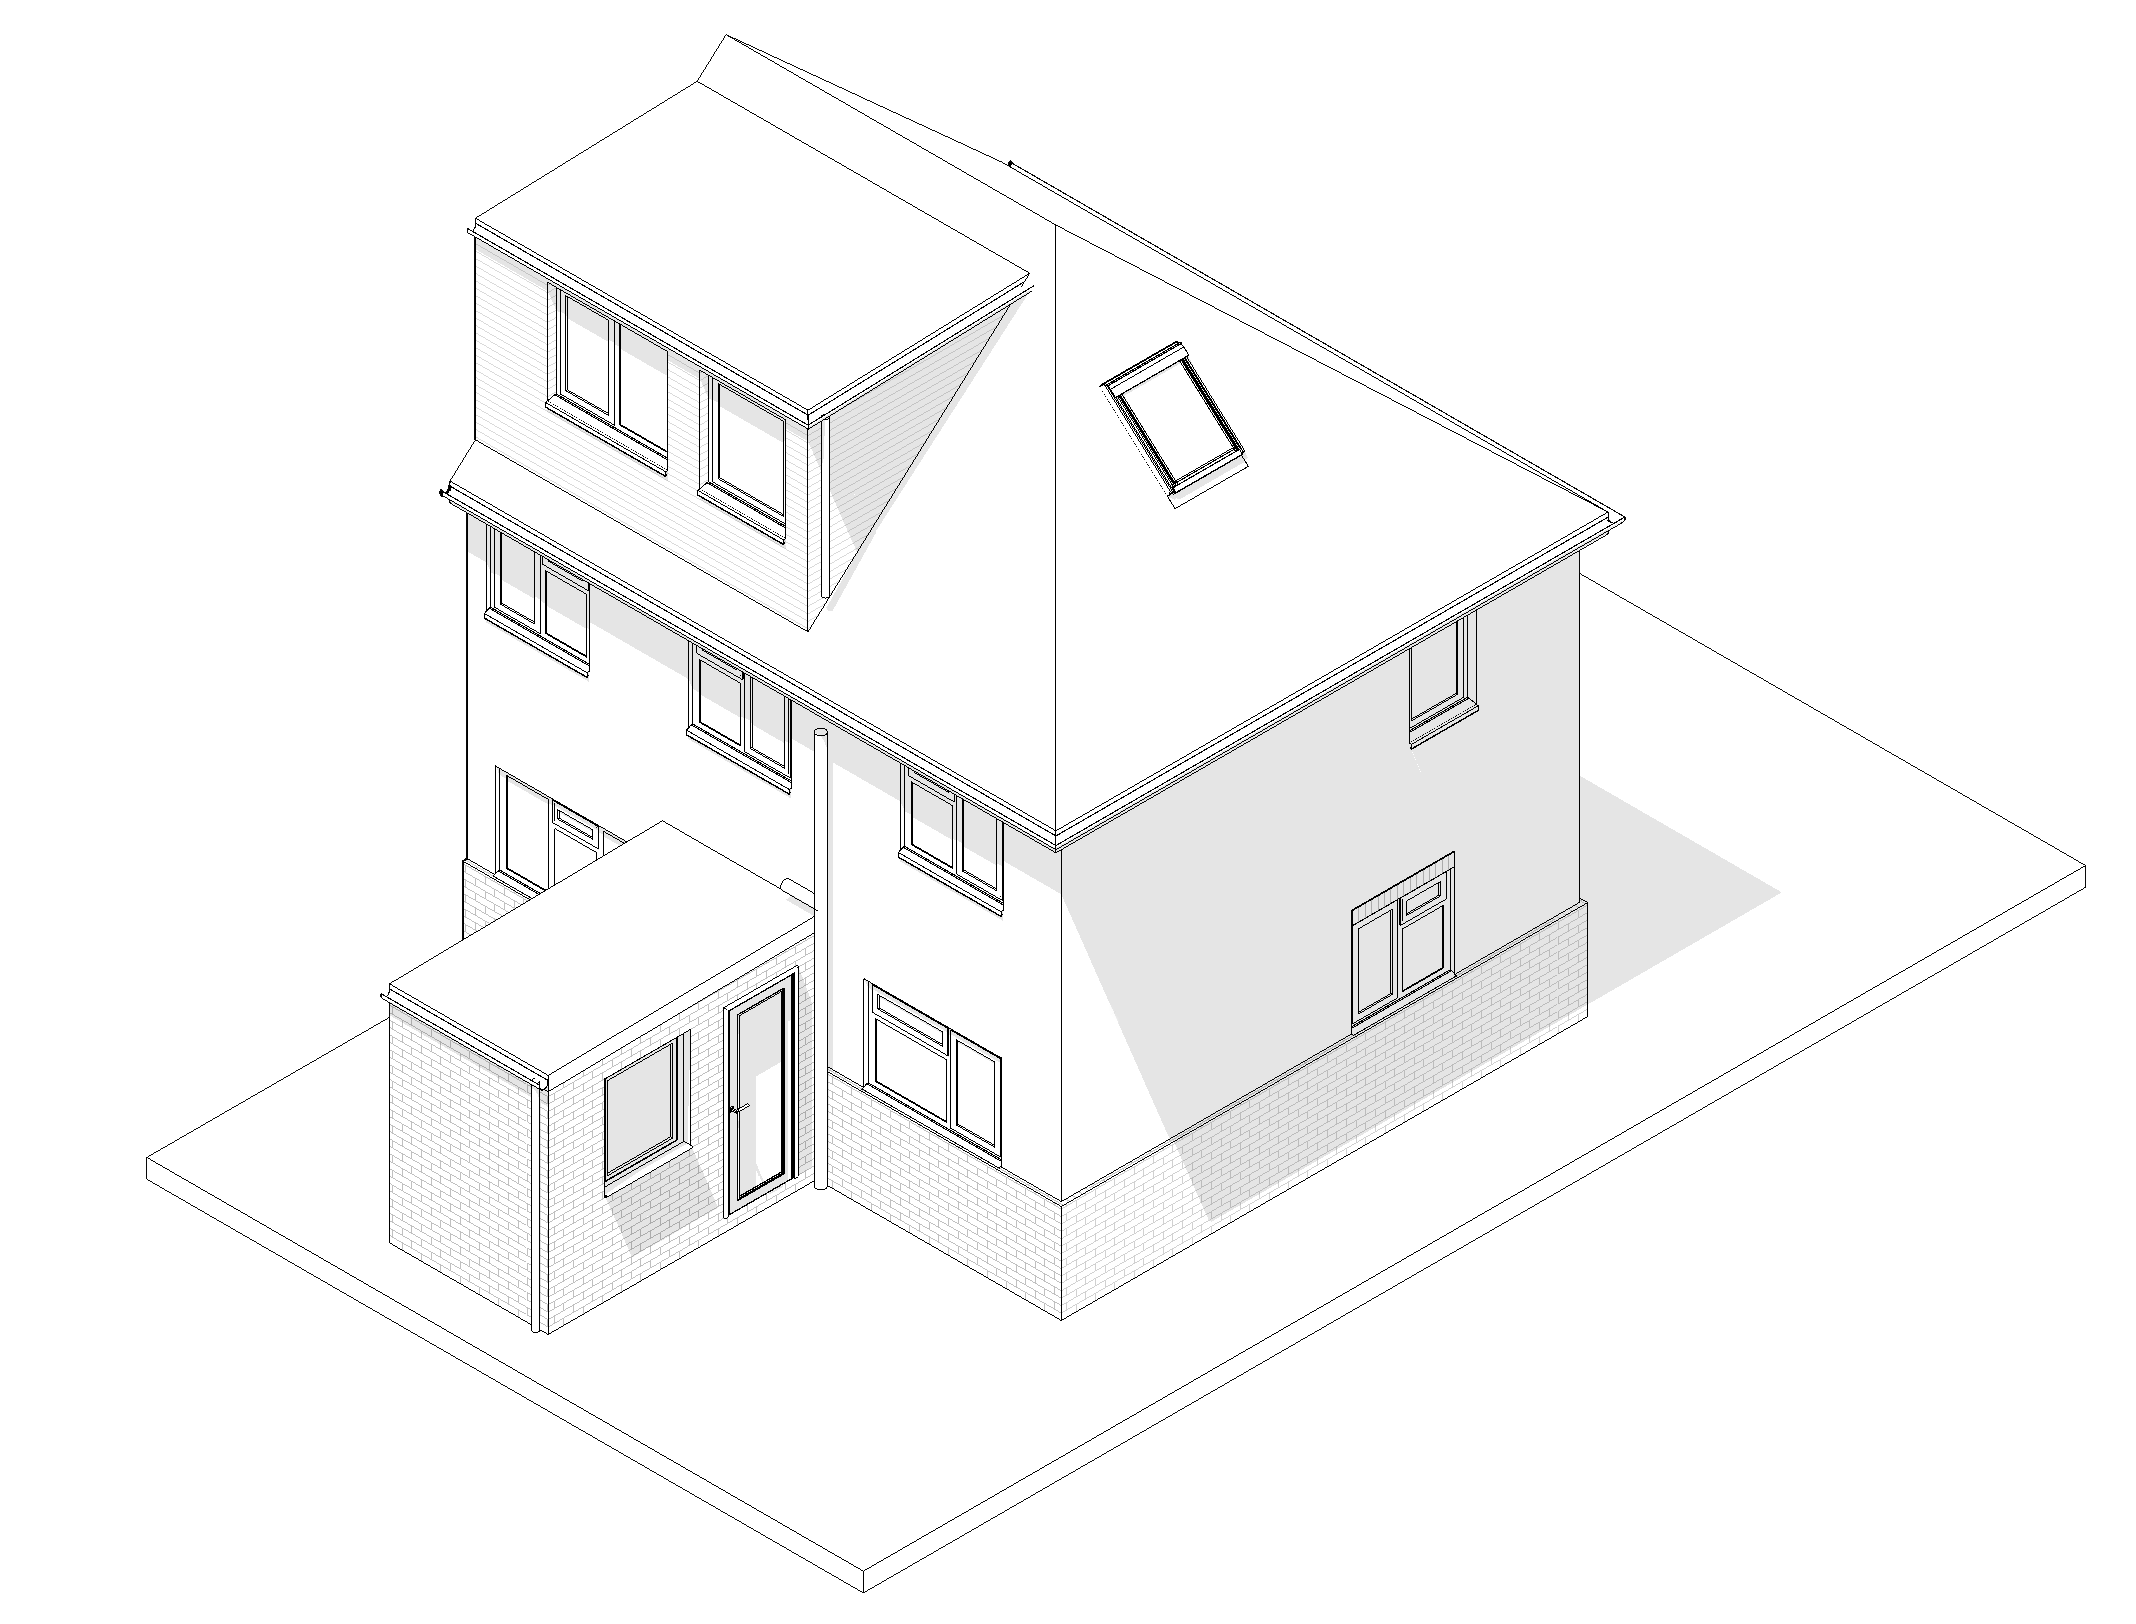
To achieve this, a full-width flat-roof rear dormer was introduced, providing generous headroom and floor area while remaining within Permitted Development rights, avoiding the need for a full planning application. This approach maximised the usable space within the loft while delivering excellent value for the client.
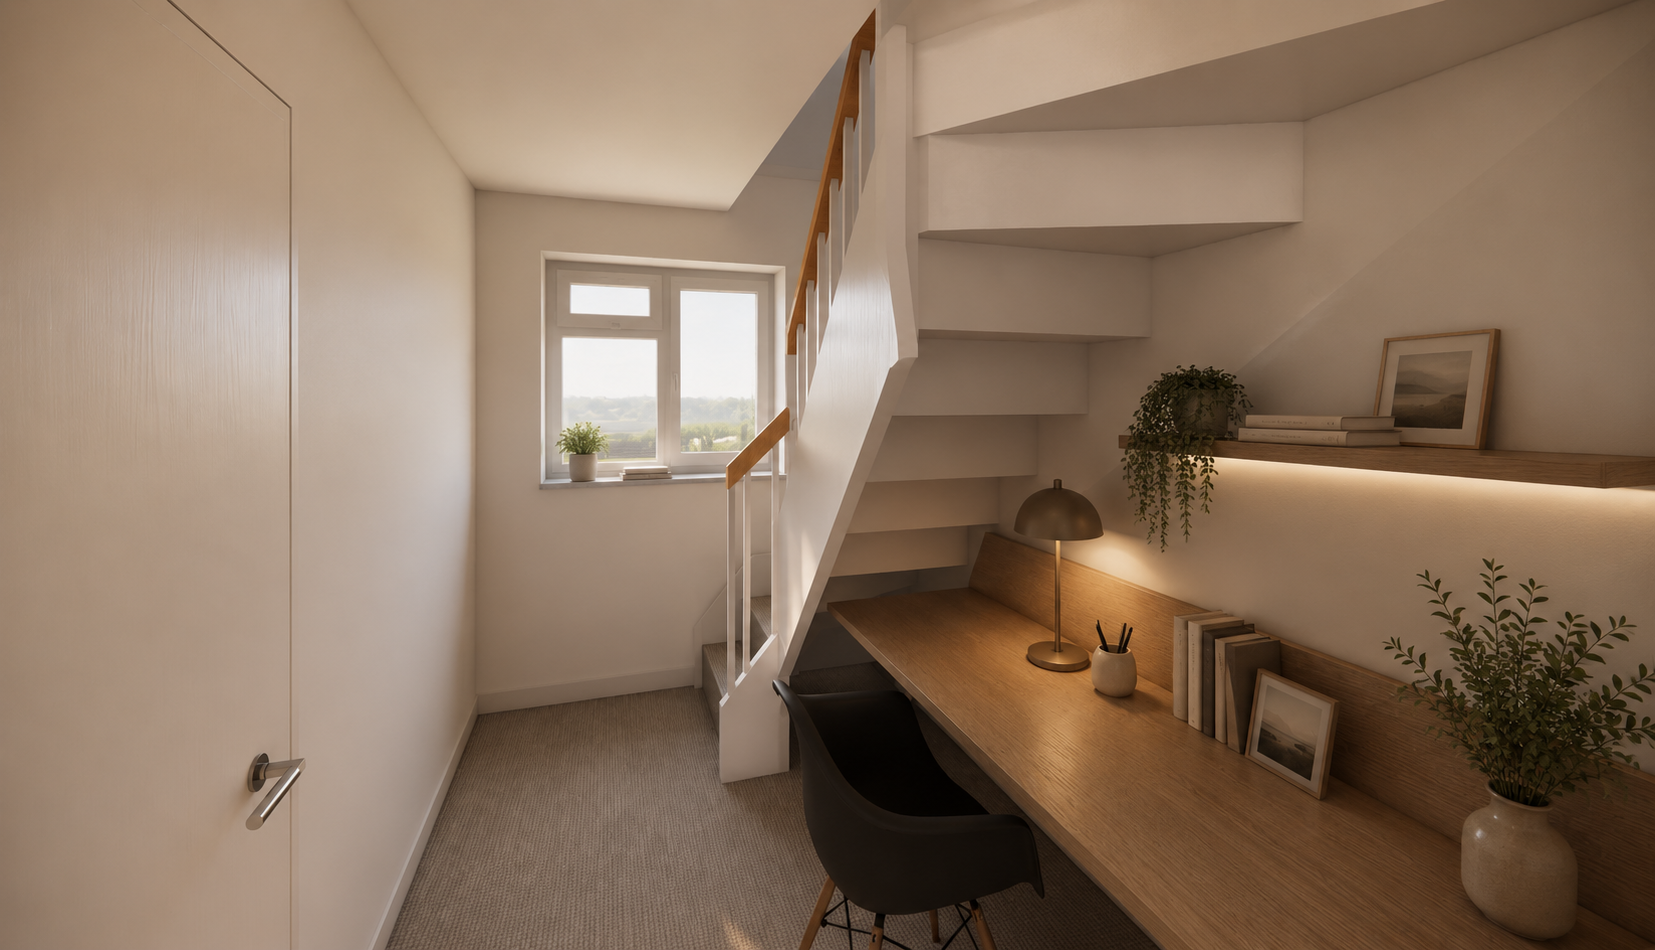
Access to the new loft level is achieved by thoughtfully reconfiguring the first floor. Part of an existing bedroom was repurposed to accommodate a new staircase, with the remaining space carefully planned to retain a functional bedroom while creating a compact home office beneath the stairs. Every element of the layout was considered to maximise usable space and maintain a practical, comfortable home.
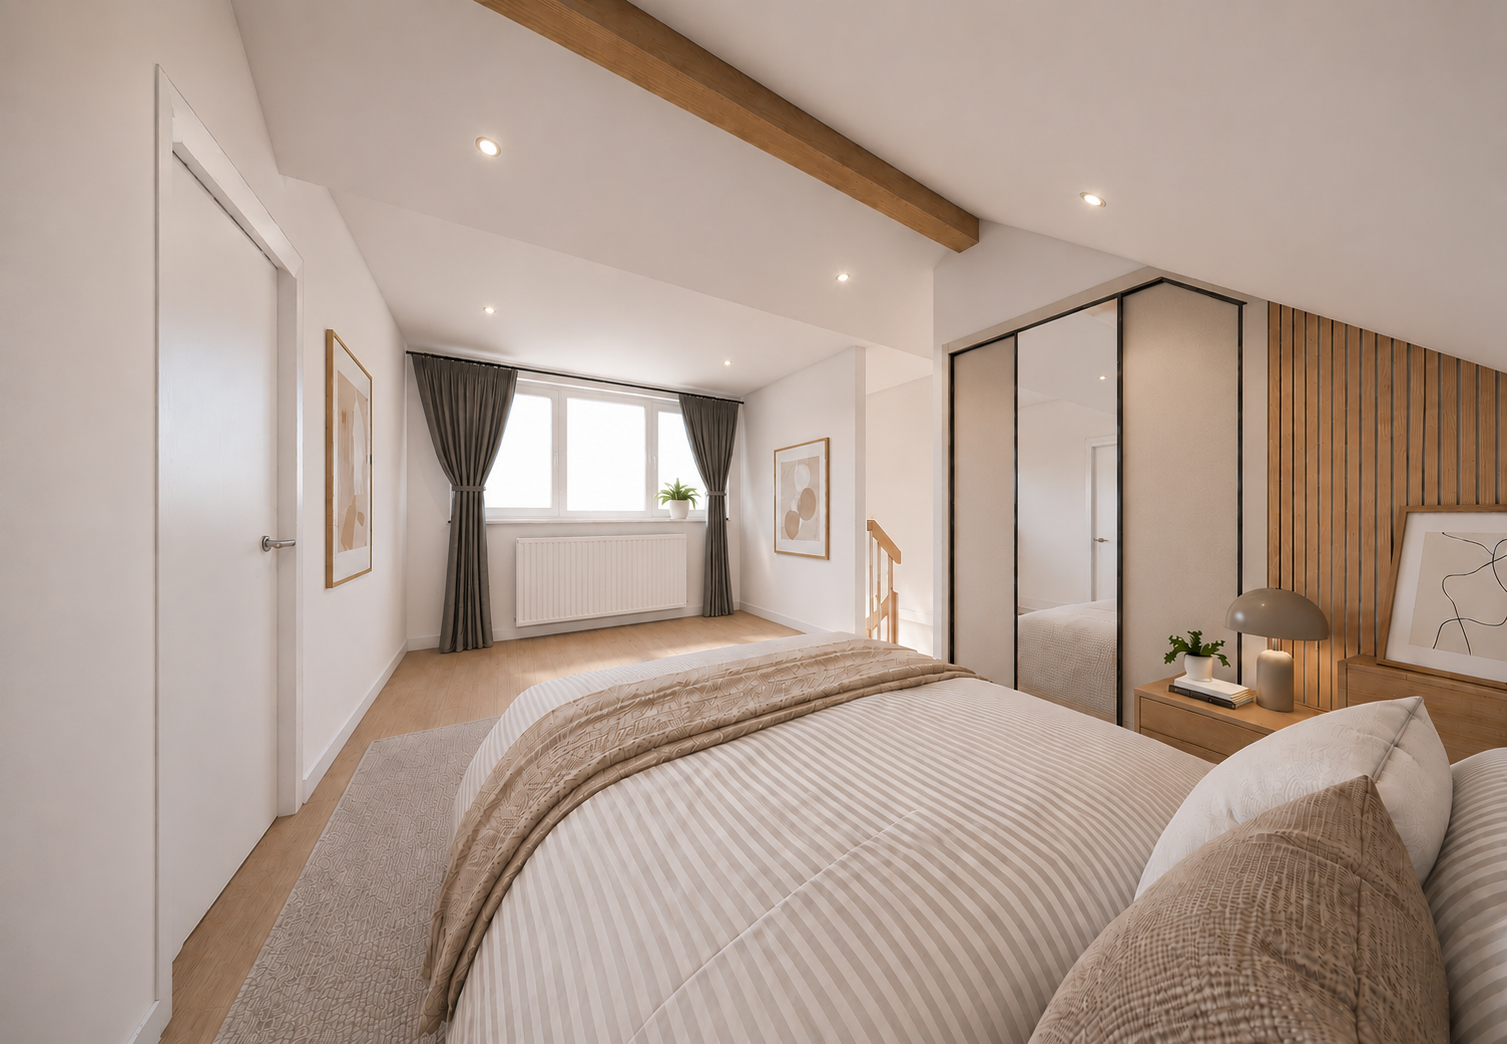
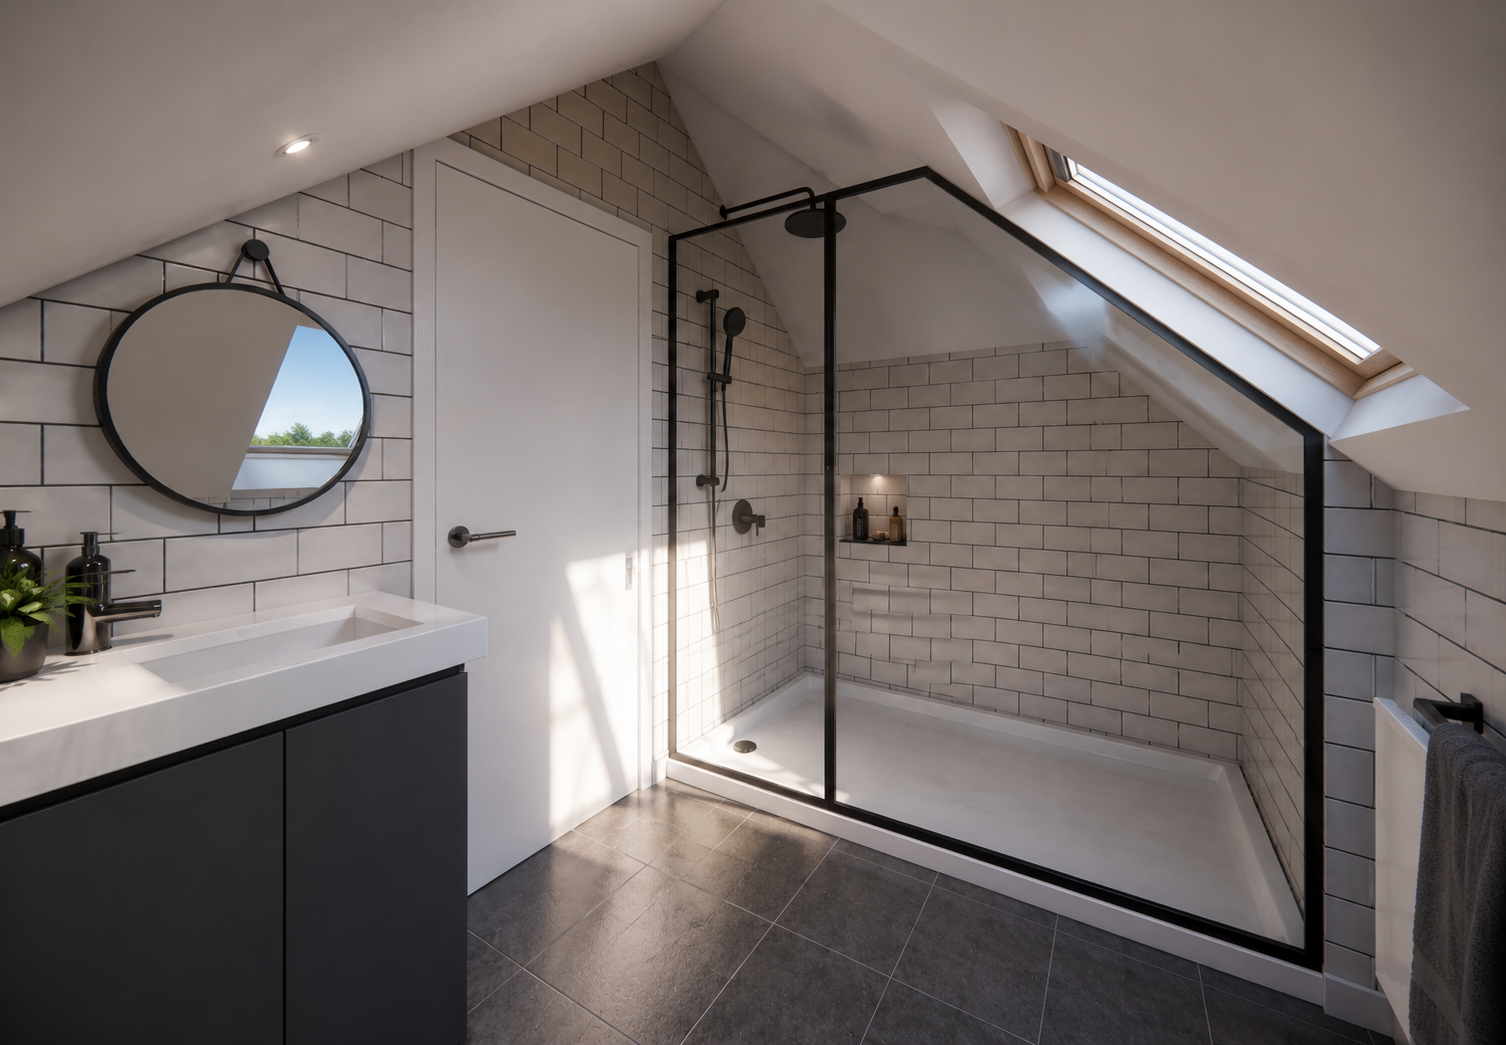
The result is a seamless extension of the property that provides valuable additional living space without significantly altering the appearance of the house. The new principal bedroom and ensuite create a private retreat at loft level, while the internal reconfiguration ensures the home continues to function efficiently for modern family living.